Villa Patel

Project Details

Project Name
Villa Patel
Architect
SELIM SENIN
Project Types
Single Family
Project Scope
New Construction
Shared By
Selim Senin
Project Status
On the Boards/In Progress
Year Completed
2021
Style
Modern
Team
designer: Selim Senin

Project Description

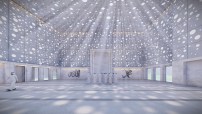
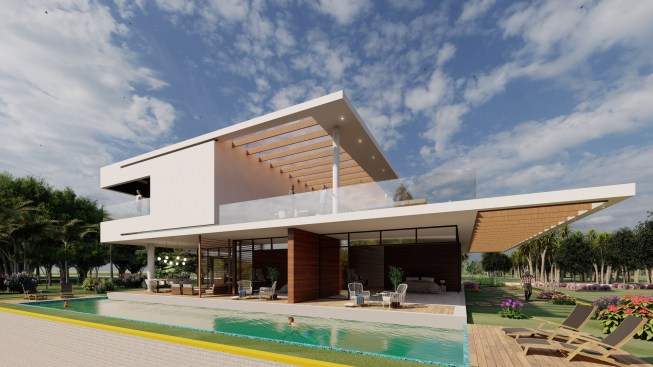
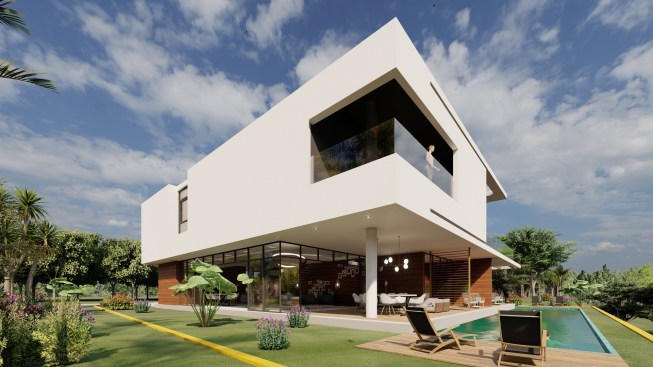
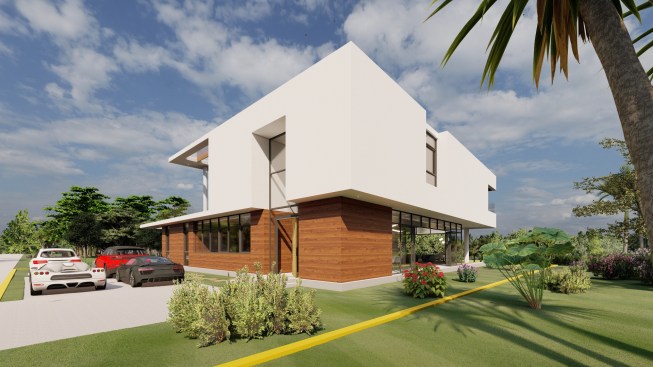
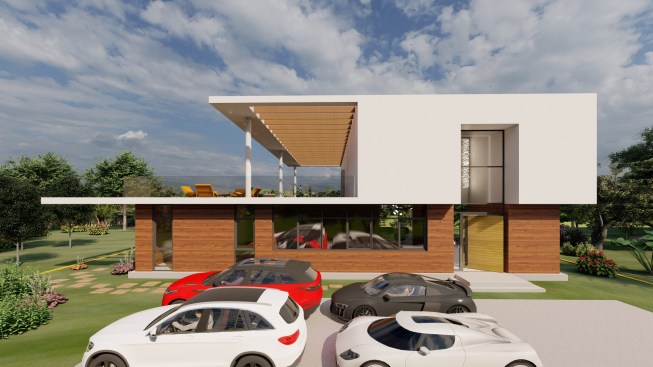
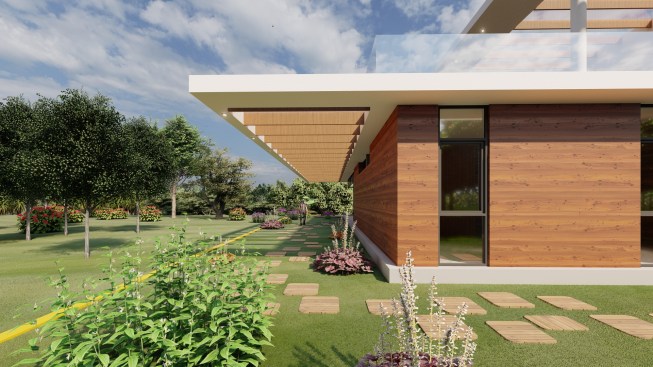
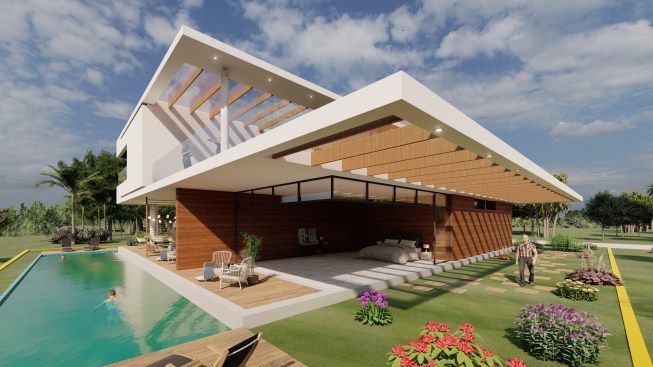
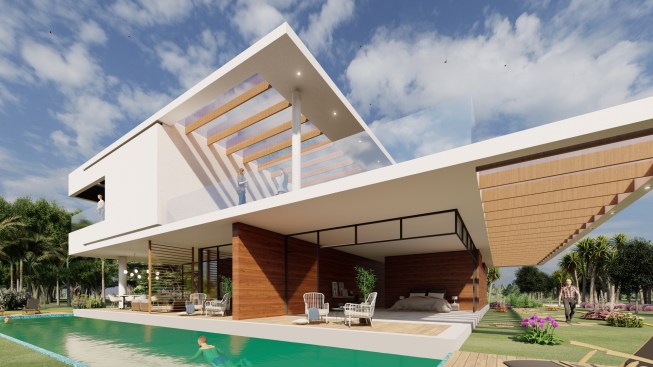
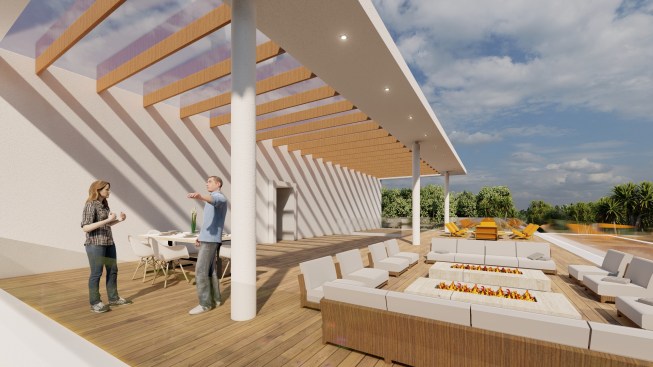
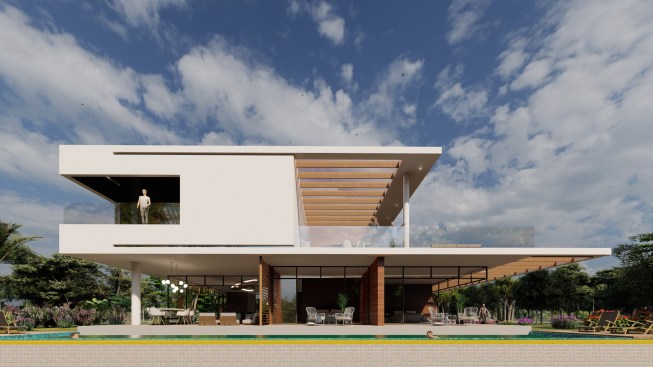
It is designed with the continuity movements of the house floor movements in large proportions and 30 cm floor proportions. It is designed to have only a home theater and a balcony on the 1st floor of the house. The master bedroom, bedroom and living room on the ground floor are separated from each other by the pool design. The main entrance of the house was designed 2 floors high and emphasized.Tthe first floor appears as a closed mass.
Upcoming Events

  • Denver Dealmakers

    Denver Marriott South at Park Meadows

    Register Now
  • Accelerate Summit

    Grand Hyatt Deer Valley

    Register Now
  • Elevate

    Kimpton EPIC Hotel Miami, FL

    Register Now
All Events