
Plum Island House

Project Details

Project Name
Plum Island House
Location
NewburyportMA
Architect
CO-G
Project Types
Single Family
Project Scope
New Construction
Shared By
Madeleine D’Angelo
Project Status
On the Boards/In Progress

Project Description

FROM THE ARCHITECTS:

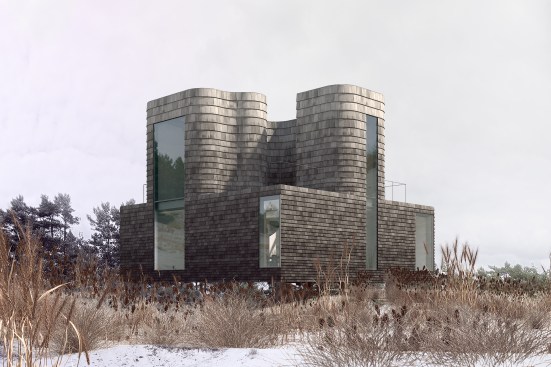
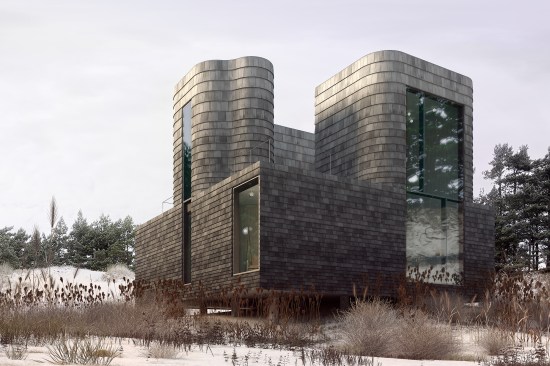
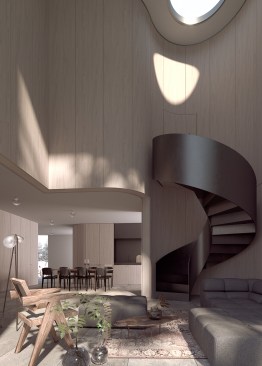
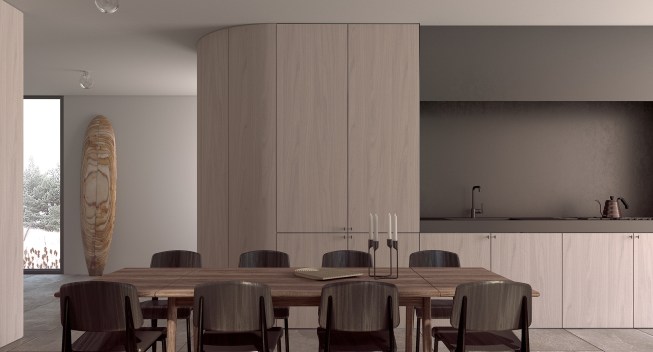
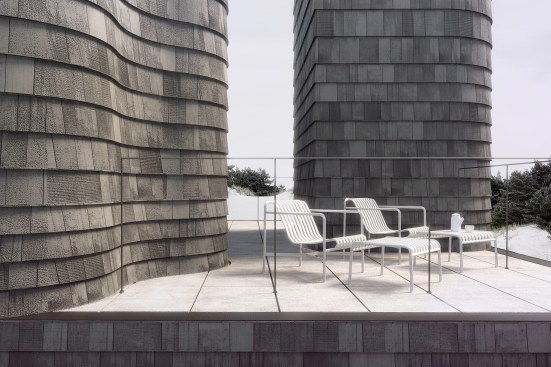
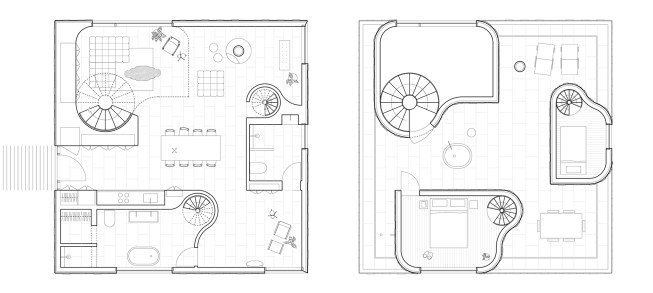
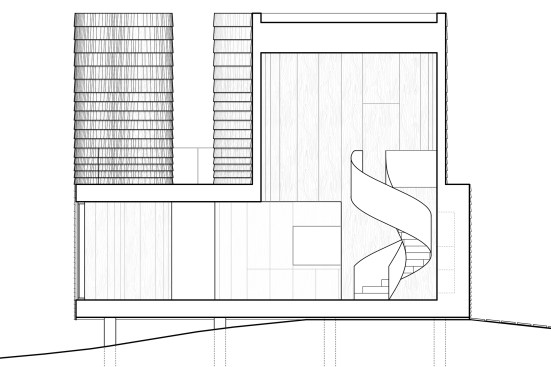
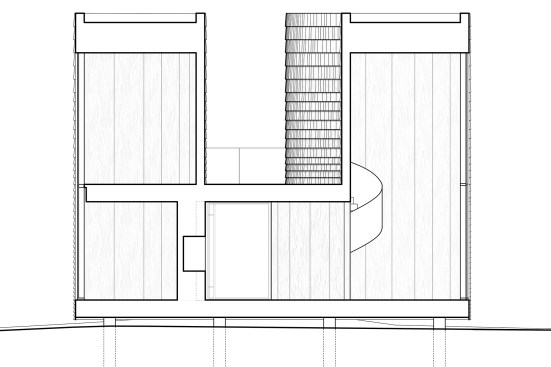
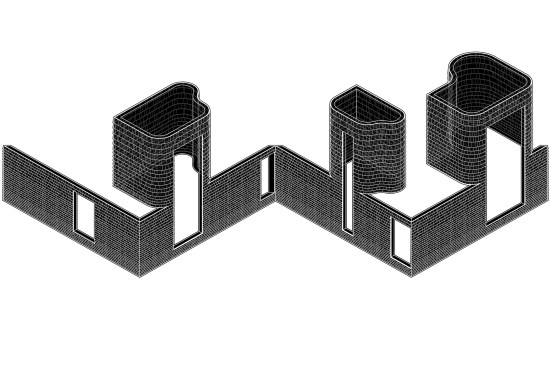
Plum Island House creates space through three curvilinear volumes – each ambiguously act as both object and wall as they transition from floor to floor. The shingle facade is designed to wrap the lower floor and peel back to follow the volumetric curvature at the upper.

Project Credits:
Project: Plum Island House
Architects: CO-G.

Upcoming Events

  • Denver Dealmakers

    Denver Marriott South at Park Meadows

    Register Now
  • Accelerate Summit

    Grand Hyatt Deer Valley

    Register Now
  • Elevate

    Kimpton EPIC Hotel Miami, FL

    Register Now
All Events