
Project Description
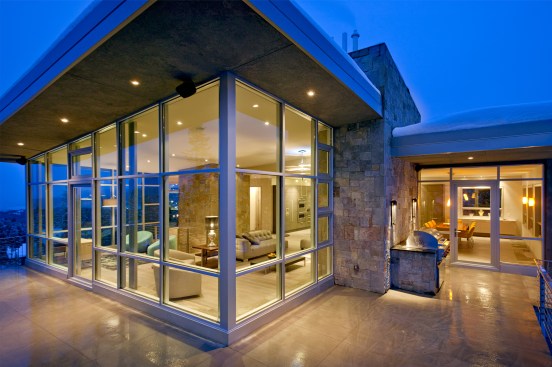
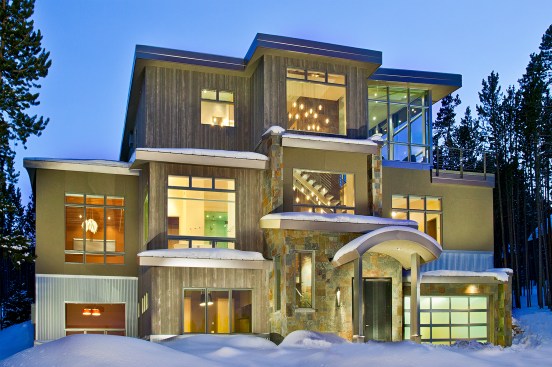
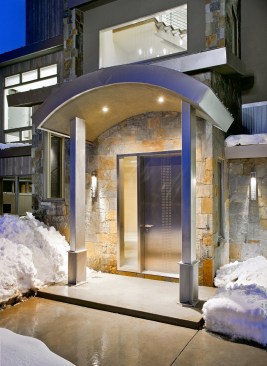
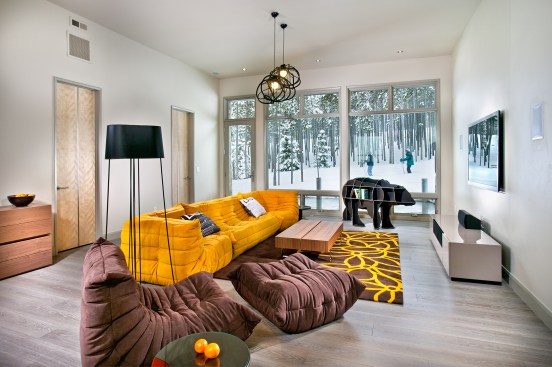
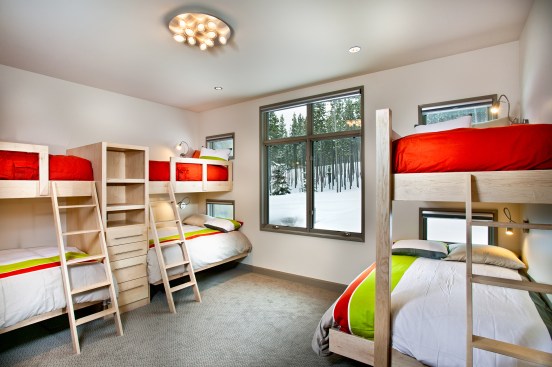
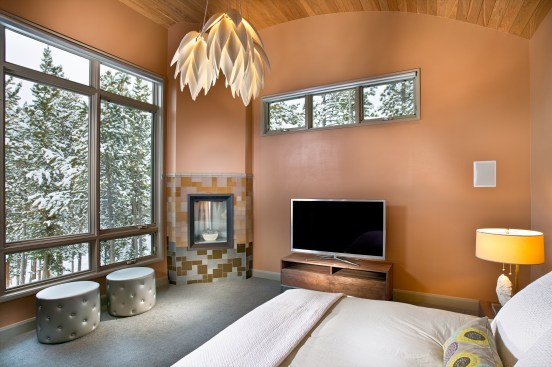
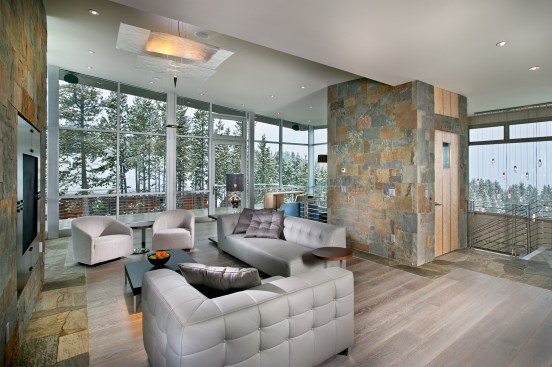
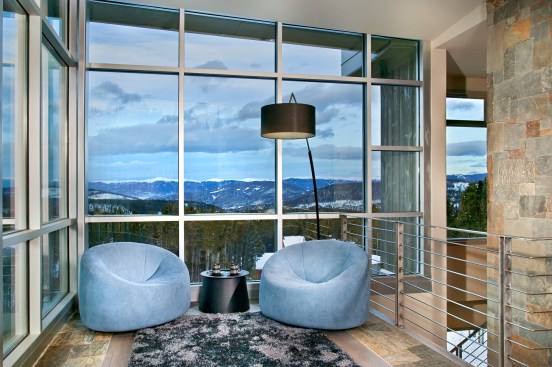
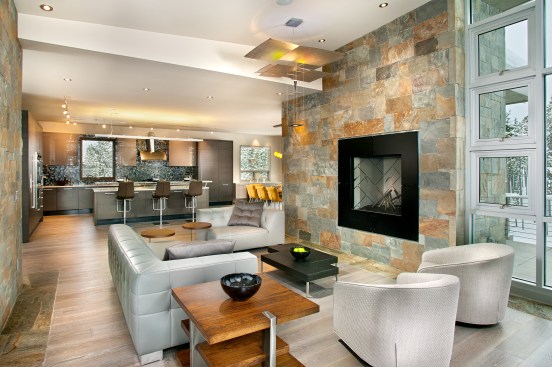
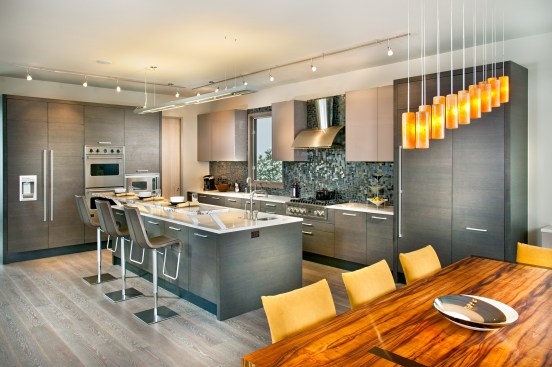
This contemporary mountain home has its great room on the third level. Looking through the window-walls across the roof decks to spectacular views, you’ll see why it’s called the Penthouse. The middle level of this three-story vacation home has ski-in access to Breckenridge Ski Area. There are two master suites, boys’ and girls’ bunk rooms and an additional guest room. All levels are accessed by a stunning stairway and an elevator. The vibrant colors and lighting give the home a warm feel despite it’s modern lines and frigid climate. The exterior features a combination of rock, wood, stucco and steel that let the custom architecture stand out while still appearing at home in the mountains.