
Project Description
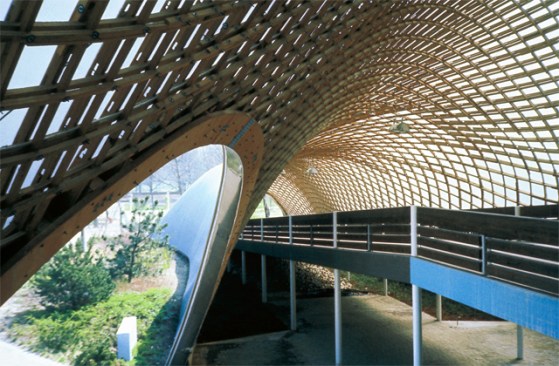
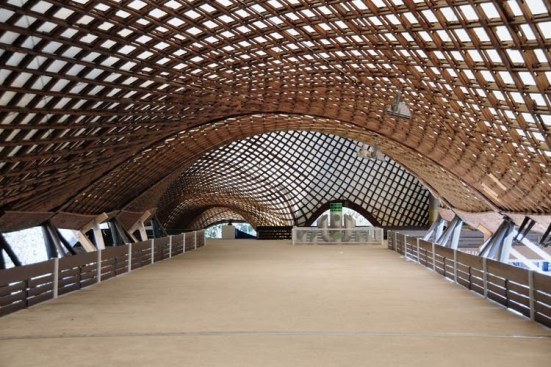
Designed by Frei Otto, Carlfried Mutschler and Joachim Langner in 1975, this multifunctional hall was originally built as a temporary structure for a horticultural exhibition in Mannheim, Germany. With a roof area of 102,000 sq. ft., and spans up to 200 ft., this unique timber lattice roof structure remains the largest self supporting timber grid shell structure in the world, and has been listed as a historical cultural monument since 1998. Fast + Epp recently won an international competition to undertake a design review and retrofit of this historical monument to restore the timber grid shell to its original splendor.
-courtesy Fastepp