
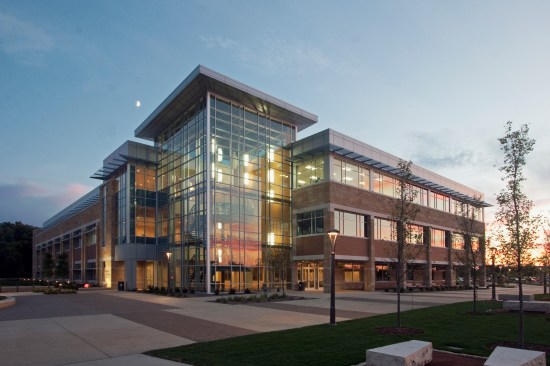
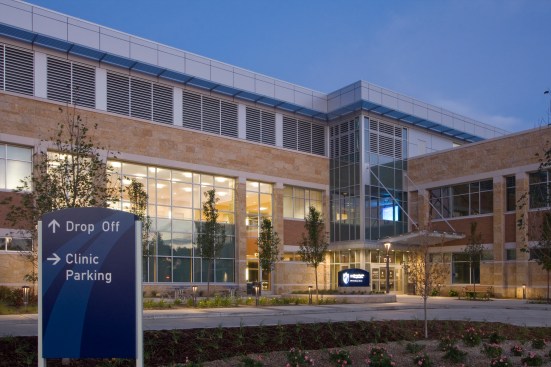
Madison College – Health Education Building

Project Details

Project Name
Madison College – Health Education Building
Location
1701 Wright Street MadisonWIUSA53704
Project Types
Project Scope
New Construction
Shared By
Kevin O’Donnell
Project Status
Built
Year Completed
2013
Style
Modern
Size
170,000 ft²
Team
Architect / Manager: Doug Barnes, AIA, REFP
Designer: Dave Drews, AIA, LEED-AP
Room or Space

Project Description

Zimmerman was hired to design and engineer the 3 story, 170,000 SF facility. The building consolidates the Health Education Department, which had previously been spread out at both the Truax Campus and the Downtown campus.

The first floor houses a 32 chair community dental clinic, a community medical clinic, a message therapy clinic and a virtual hospital, including 6 Simulation scenarios. The second floor is home to six nursing skills labs, a clinic technician suite, a community optometry clinic, computer labs, classrooms, and faculty offices. The third floor includes 18 active learning classrooms, student work areas and faculty offices.

No other projects from this firm to display.

Upcoming Events

  • Future Place

    The Ritz-Carlton, Dallas Las Colinas Irving, TX

    Register Now
  • Dallas Dealmakers

    The Ritz-Carlton Dallas, Irving, TX

    Register Now
  • Denver Dealmakers

    Denver Marriott South at Park Meadows

    Register Now
All Events