Project Description
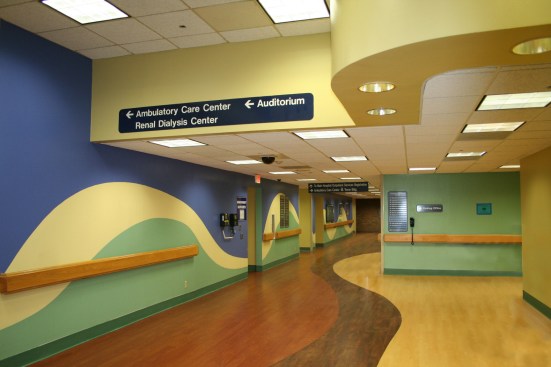
The hospital wanted the rear entrance to be distinct from main front entrance of the hospital. This corridor serves mostly out-patients and the elevator lobby for the rear of the hospital building, called the Tower Building.

unknown
In+Motion
The hospital wanted the rear entrance to be distinct from main front entrance of the hospital. This corridor serves mostly out-patients and the elevator lobby for the rear of the hospital building, called the Tower Building.
No other projects from this firm to display.