Project Description
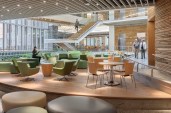
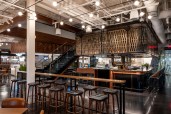
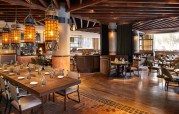
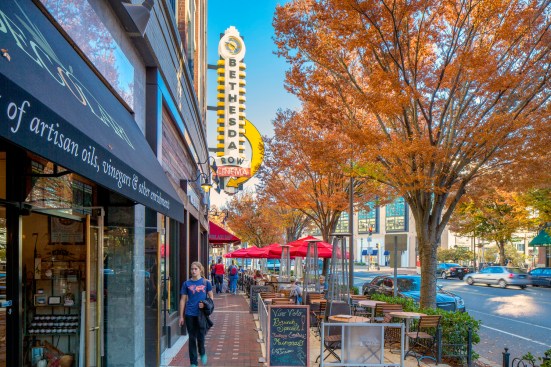
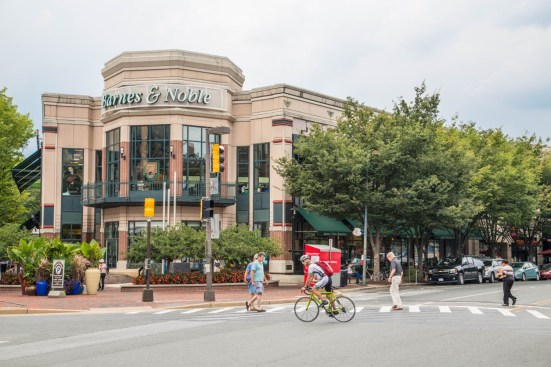
Originally an industrial district, Cooper Carry master planned the entire development starting in 1994, then transitioned into construction and built five buildings on six urban blocks, including entertainment retail, street retail, office space, and residential space. The project spanned nearly a decade and encompassed four phases. The final phase includes a below-ground eight-screen arts cinema, more than 28,000 SF of ground-level retail, restaurants, and specialty stores, under 78,000 SF of office space on the upper four floors, and a 90-space, multi-level parking facility.