SCHOOL OF ARCHITECTURE & PLANNING AND FINE ARTS DESIGN LIBRARY
…
SCHOOL OF ARCHITECTURE & PLANNING AND FINE ARTS DESIGN LIBRARY
Client: University of New Mexico
Design Architect: Antoine Predock Architect
Executive Architect: Jon Anderson Architect
Structural Engineer: Chavez, Grieves Consulting Engineers
M/E/P Engineer: Bridgers & Paxton Consulting Engineers
Energy Consultant: The Weidt Group
Code Consultants: Code Consultant, Inc.
Civil Engineer: Jeff Mortensen & Associates
Specification Consultants: KG Associates
Builders: Jaynes Corp.
Cost: $29 million
Kirk Gittings
TRANSPARENCY
Predock describes the building enclosure as "a bi…
TRANSPARENCY
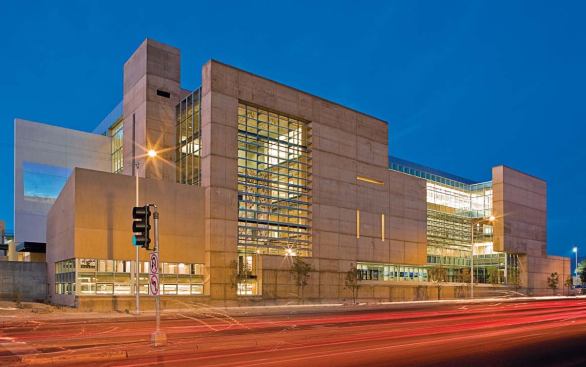
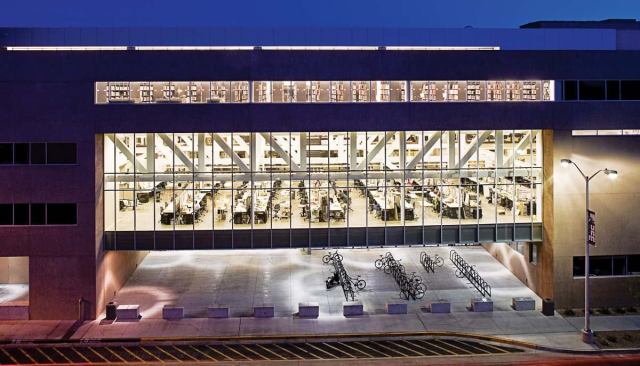
Predock describes the building enclosure as "a big unapologetic wall that has apertures that allow different possibilities." The expanses of glazing allow passersby on the south or north sides of the building to see the activity in what is often a 24-hour building. The openings also allow students to look out, which Predock notes is something "that people in these studios need to, but don't often, do." His client is pleased. "The building responds even beyond my expectations," Schluntz says. "The school and our programs went from virtual obscurity to being the prominent feature on this segment of the campus."
Kirk Gittings
BUILDING AS LEARNING TOOL
"The guts of the building are hangin…
BUILDING AS LEARNING TOOL
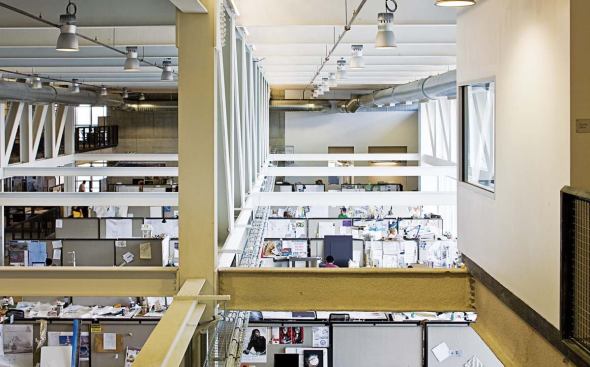
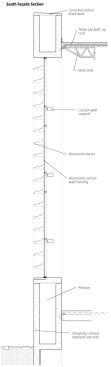
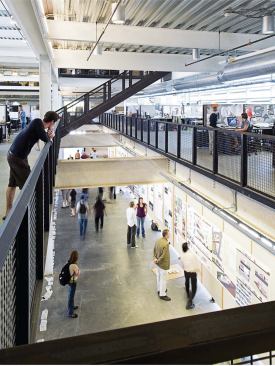
"The guts of the building are hanging out, in an instructional sense," says Predock, when describing the building's interior. All systems are exposed, from the massive steel trusses to cable trays that snake along the ceilings, bringing power and network operations to every workstation. The exterior walls–of poured-in-place concrete tinted an adobe tone to match the other campus buildings–are exceptionally thick. The thickness accommodates a plenum that creates airflow in an inductive-air system.
South Facade Section
Kirk Gittings
Critique bridge as seen from studio space
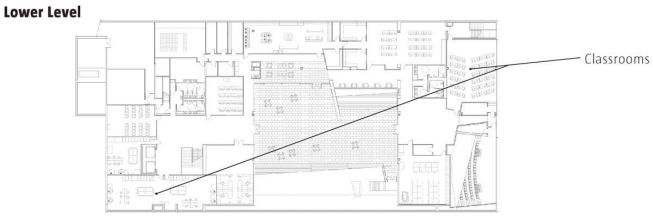
Lower Level Plan
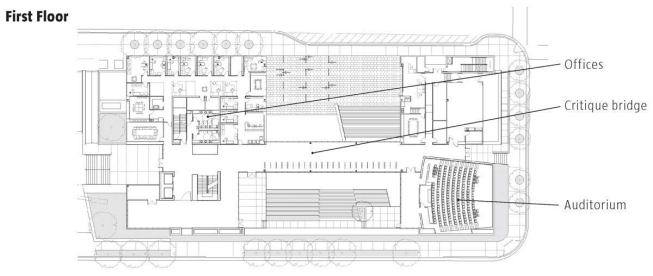
First Floor plan
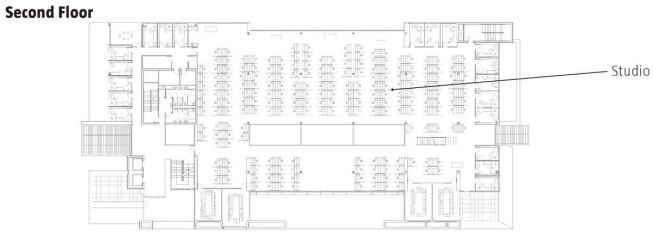
Second Floor plan
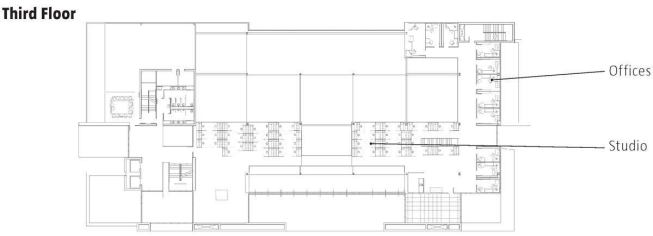
Third Floor plan
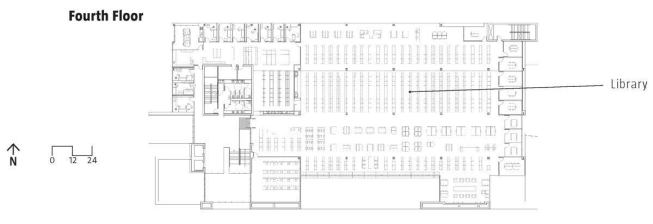
Fourth Floor plan
Cruising down Albuquerque’s Central Avenue, a fragment of the old Route 66, motorists glimpse an interesting sight: a two-story movie screen attached to a 108,000-square-foot university building. A throwback to the drive-in and a showcase for student video projects, the screen is a calling card for Antoine Predock Architect’s new School of Architecture & Planning at the University of New Mexico.
The building had to accomplish many objectives, dean Roger Schluntz recalls. It had to provide a new face for the university along Route 66; complement the campus’s ubiquitous Pueblo Revival architecture; and espouse modern design principles. It had to provide instructional space, build community, house a library, and answer the myriad needs of an architecture school.
This could have led to disjointed results, but Predock has crafted an open, unified space, with studios and critique space organized around a three-story well. Balconies, stairs, and a bridge encourage what Predock calls “visual eavesdropping,” fostering social interaction and an environment in which students can learn from instructors and each other.