The fluid architecture that was first generated by avant garde architects on their computer screens in the 1990s and brought into the realm of big buildings by the likes of Zaha Hadid, UNStudio, and Future Systems in the decades after that has now become an established part of how we design and build.
In many cases, the curves are just styling: serpentine balconies or tops, a nip or tuck in the façade, or an extrusion cantilevered only as far as statics and economics will allow, before the normcore structure is wrapped with metal and glass panels. Even when the building appears as a fluid mass, its plan and other facts are still conventional. You can always tell the size of the budget by whether each pane of glass is shaped or not.
Yet there is a drive behind at least the best of these works that seeks to move beyond the notion of architecture as the imposition of boxes on a supine landscape and the straightjacketing of functions and thus lives into geometries that were set ages ago by the properties of wood and stone.
The question for me in considering this fluid architecture is not only where style becomes a real rethinking of the object of design, but on what such a reconsideration of possibilities rest.
Ma Yansong’s Landscape Instead of the Blob
In recent essays, I have used the work of Ma Yansong and his firm, M.A.D., as a case study of the state of this architecture. Ma has his own take. He perceives his buildings not as blobs but as landscapes.
Inspired by Chinese painting as much as by parametrics and responding to the scale and complexity of public programs the growth of cities in China demand, he has developed a way of making landscrapers more than skyscrapers.
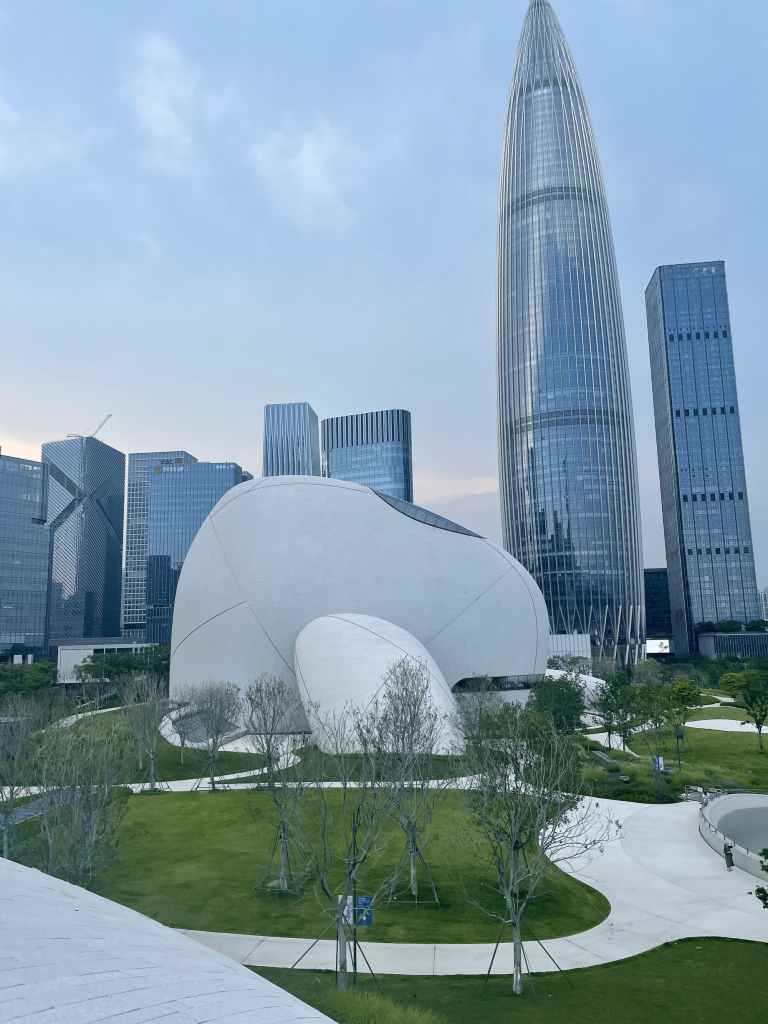
In his most recent large project, and the last I will consider here, the Shenzhen Bay Cultural Center, he has been able to do so with particular skill, at least in part because this project goes beyond being a rise in the ground to accommodate programs to supporting smooth rocks that answer to the surrounding glass towers with a monumental presence.
A Civic Landscape on Shenzhen Bay
The Cultural Center is the centerpiece of one of Shenzhen’s latest developments, an area of office buildings, apartments, hotels, and shopping malls called Nanshan next to the bay that separates the city from Hong Kong.\
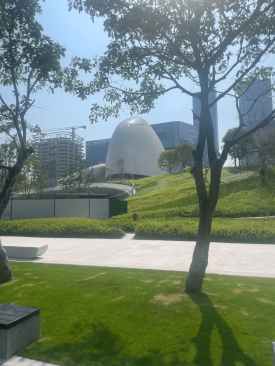
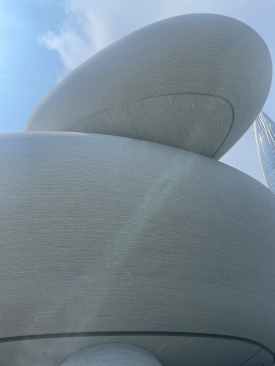
The complex appears as a mound that has birthed, as if from some volcanic eruption, huge stone-clad boulders that perch on top of grass lawns.
Below rock assemblage, the building oozes out of its context as much as it stands. The district’s main axis, which reaches from the local subway station, past a range of skyscrapers, to the bay, becomes part of the building as it forms a pedestrian bridge that acts as the complex’s main (though no means only) entrance. It lands you one level up from the gridded ground into a lobby between the 1.7 million-square foot building’s two main exhibition wings and facing the main theater.
Architecture as Flow
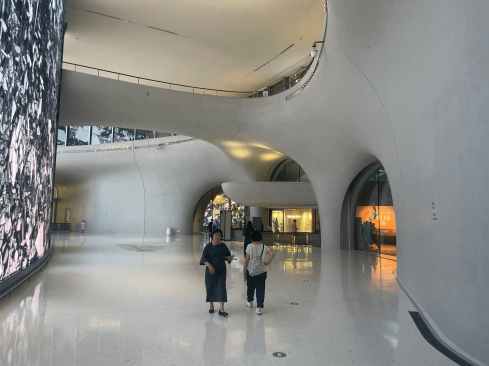
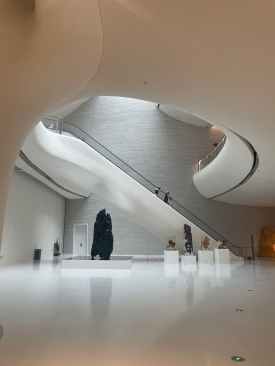
The Center’s main components, which are a 250,000 square foot Design Museum exhibition area and an equally large set of galleries for a Natural History Museum, as well as a 720-seat theater, but also a shopping mall that covers the whole site below and connects to another, five-story emporium across the street, are accessible from this luminous cavern.
From here the axis dissolves into the curves and swerves that define the visual language of M.A.D.’s architecture. You are led around rivers and eddies of public space between undulating walls and ceilings that move up and down in waves as you find yourself to the entrance to the various exhibition and performance spaces. Functional elements are tucked into the folds, and natural light punctuates the movement to guide you on.
All this public and cultural space floats on seas of amenities, shopping, and parking. Everywhere the logic of the kind of fluid architecture at which M.A.D. is so adept shows itself: it is as much a way to respond to the inherent complexities of such large and complex programs as it is an aesthetic response to historic and current conditions.
The fluidity connects not only all the programmatic chunks, but also the many different entrances and axes that permeate the combination (to be somewhat reductive about it) of public park, shopping mall, parking, and cultural facilities.
They do so in a manner that has an ease and organic quality about it that is only heightened by the skill by which the firm has elided all the edges and used the architecture to create a barely hierarchical, open forum in which all these elements exist.
Within that flow, M.A.D. concentrates the connective tissues for the public spaces leaving the actual places where exhibits, events, or shopping takes place as boxes: functional, commodious, and disappearing into their uses.
The Return of Monumentality
The same cannot be said for the exterior landscape. The building’s exterior beyond the entrance portals is continuous and almost uninterrupted, rising from the bayfront area to become a podium for the pebbles and viewing platform both to the water and to the modernist world of Nanshan’s world off office, hotel, and residential towers.
Paths curve up and around meadows and terraces, opening vistas and providing moments of respite. Only railings and signs diligent safety and propriety guides have already strewn around stop your and the building’s movement.
What is different about the Shenzhen project in comparison to other recent M.A.D. designs of this kind and scale is the presence of the bubbles or rocks Ma has posed on the vast, half-underground, half-emerging territory of galleries, performance spaces, meandering lobbies and gathering places, and shops and restaurants.
Beyond Fluid Form
There are four of these objects. All are additions to the program in that, even if they house places to watch or listen, are in reality the cultural elements lifted up, emptied out of as much detail as possible, filled with light, and made available as what Louis Kahn might call “The Room:” spaces where being there, exactly where the architecture refines and defines itself, is the point.
They are not domes or amphitheaters, not rotundas or circulation areas, but structures that mark –both from the outside, as landmarks, and from the inside, as spaces, what the Shenzhen Cultural Center is.
The proposal that the Shenzhen Bay Cultural Center makes is that some elements that emerge out of the miasma of interconnected elements that make up such complexes could be hived off to become independent objects that condense both the fluid spaces below them and the towers around them.
Here these boulders are mainly honorific in function and symbolic in appearance, but I can imagine that they take on a more active relation with the buildings as a whole.
Ma’s Shenzhen project is therefore more experimental and tentative than most of his other recent work. That leaves some of the relationships between the main building and the rocks unresolved, even as it establishes a clear image that the part of the Shenzhen Bay Cultural Center that is a landscaper has more trouble defining.
The Carbon Question
What is most promising about the project is that there is a new kind of monumentality here that is appropriate to the conditions in which it is arising.
I only wish, to continue by long-standing plea, that such forms and meanings could be found inside existing structures and landforms (as Ma did in his museum in Rotterdam), rather than being built in addition to the mass of carbon-wasting construction that continues apace in Shenzhen and elsewhere.
Parts of this blog will appear as part of a book issued for the opening of the Shenzhen Bay Cultural Center.