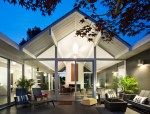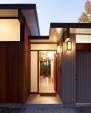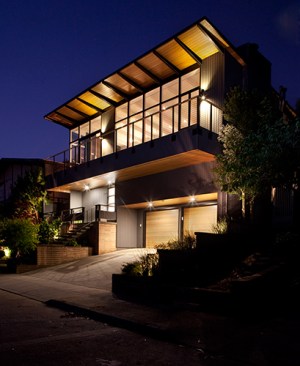
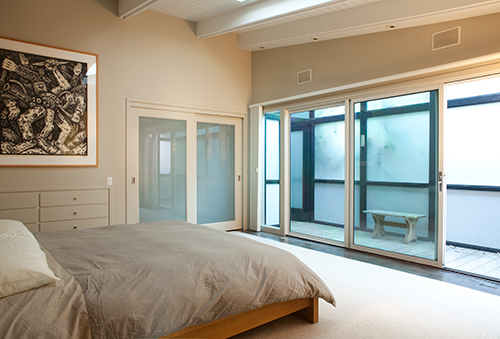
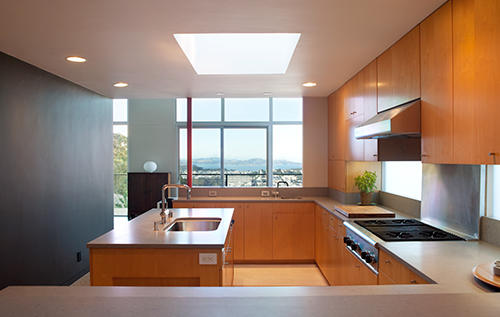
Custom Mid Century Modern Remodel

Project Details

Project Name
Custom Mid Century Modern Remodel
Architect
Klopf Architecture
Project Types
Custom
Project Scope
Addition/Expansion
Shared By
Klopf Architecture
Project Status
Built
Year Completed
2010
Style
Modern
Room or Space
Architectural Detail

Project Description

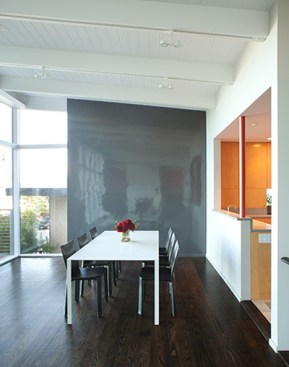
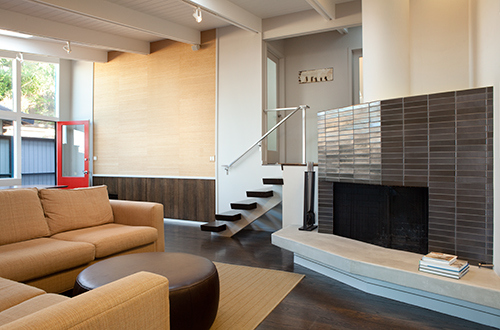
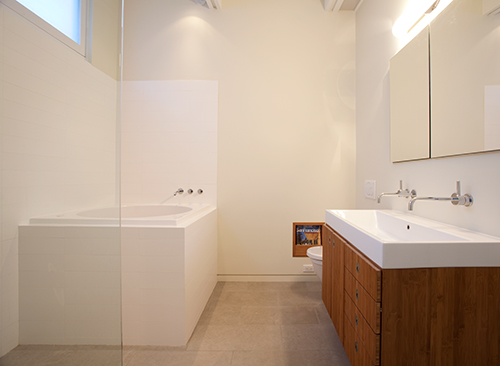
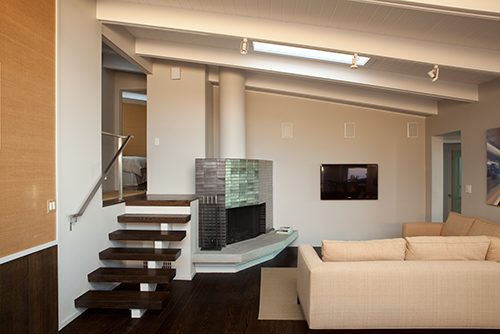
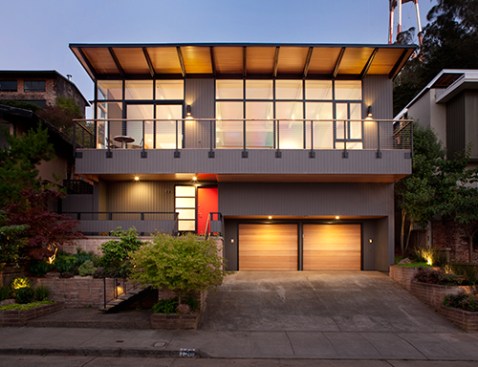
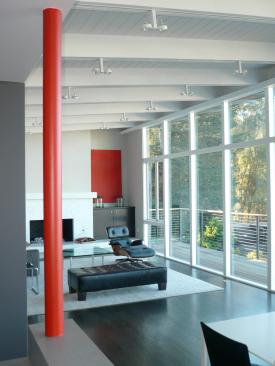
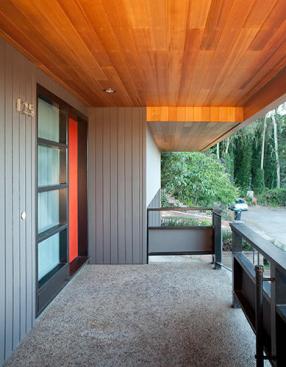
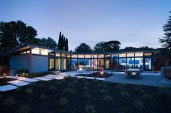
The goal to connect ground, building and sky with respect, warmth being modern in materials and color. Previously the original house appeared disconnected looming over an unattractive garage and rotting deck. The outcome, join the upper and lower stories from the exterior and expand the deck for a more useable outdoor space on steep hillside lot overlooking San Francisco’s Golden Gate Park.

Photography by Mariko Reed.
Upcoming Events

  • Accelerate Summit

    Grand Hyatt Deer Valley

    Register Now
  • Elevate

    Kimpton EPIC Hotel Miami, FL

    Register Now
  • Homes that Last: How Architects Are Designing a Resilient Future

    Webinar

    Register Now
All Events