
Project Description
FROM THE ARCHITECTS:
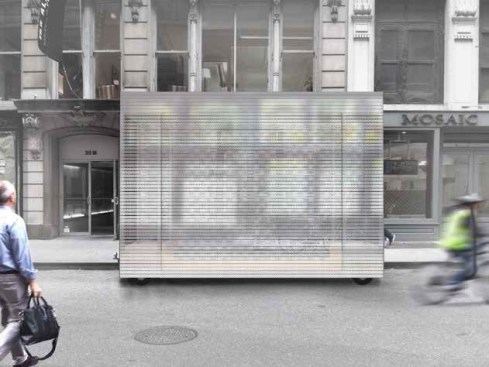
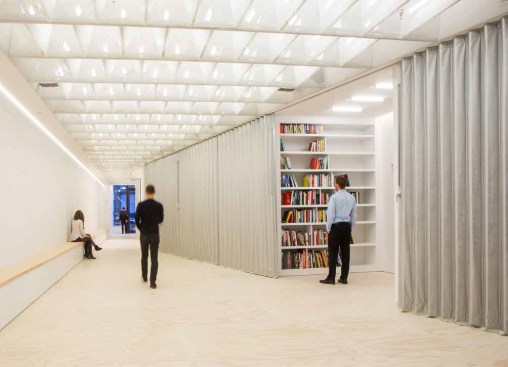
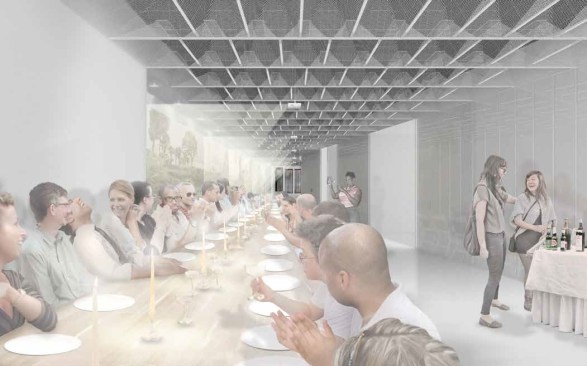
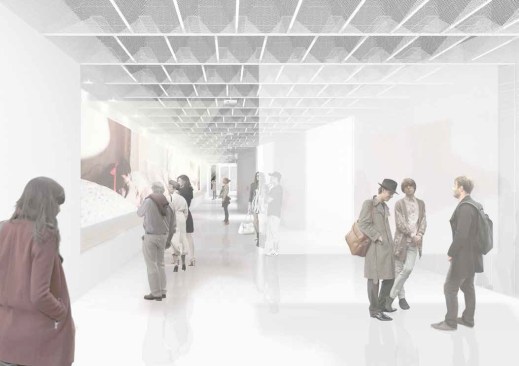
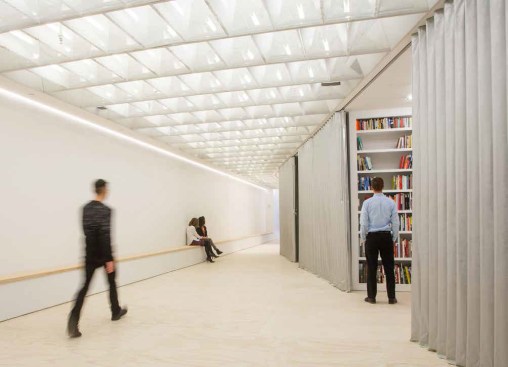
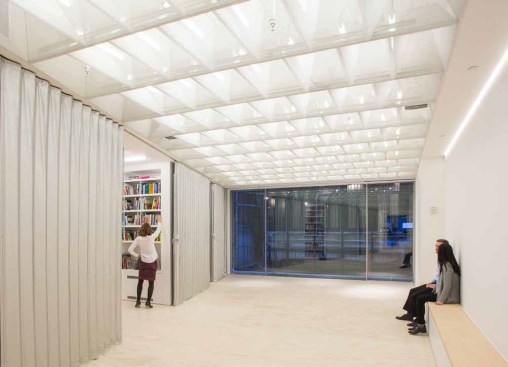
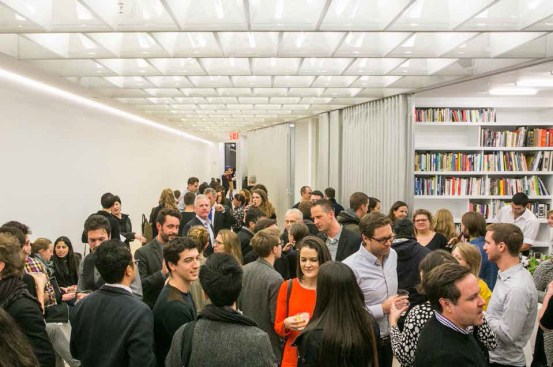
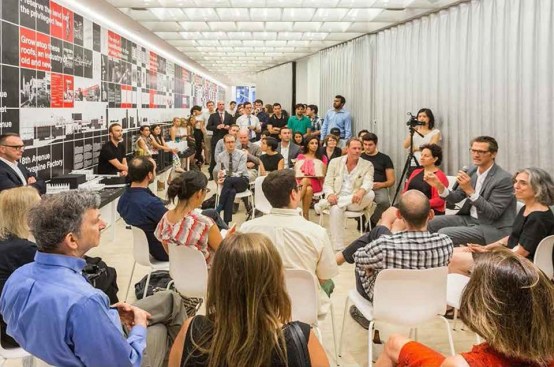
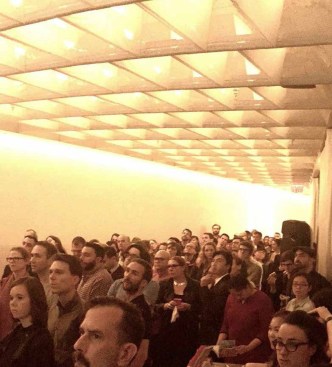
The new home of the Van Alen has to be many things at once. The brief requires curatorial flexibility for a breadth of public programming including exhibitions, lectures, reading groups, and book launches; a comfortable and efficient office environment for different scales and modes of work ranging from formal to casual; a framework that can grow to include the second floor and basement as the institution expands in the future; and a mobile street seat that will bring the Van Alen’s mission into the urban realm.
To accommodate this range of possibilities within a limited square footage, we propose a Screen Play; a mechanism to order these spatial, curatorial, and temporal scenarios through a subtle interplay of surfaces that creates a complex and ambiguous presence in the city.