
Project Description
FROM THE ARCHITECTS:
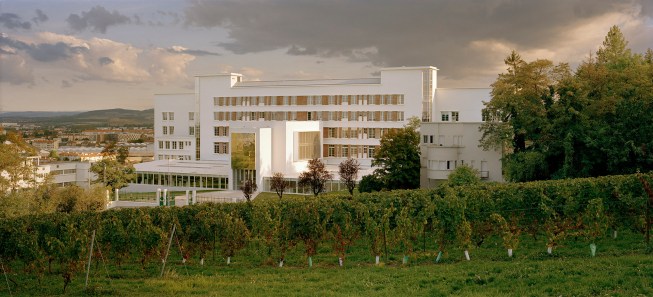
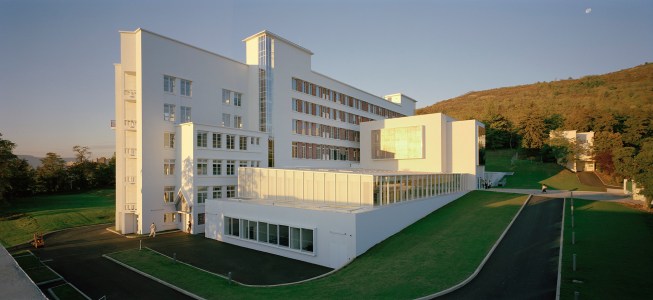
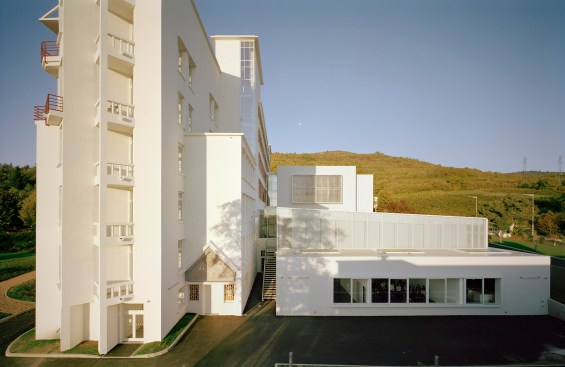
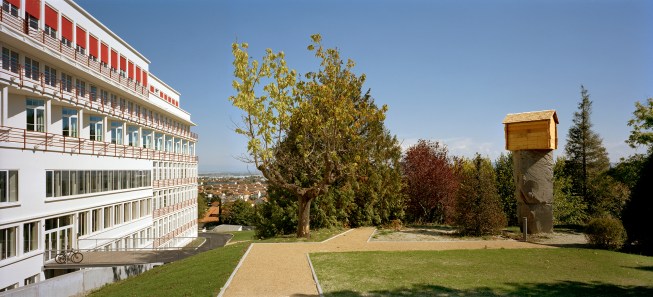
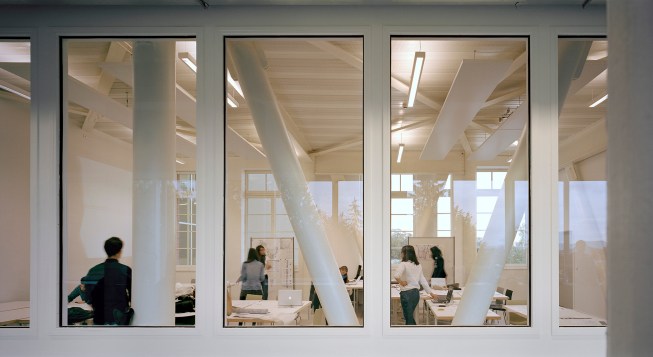
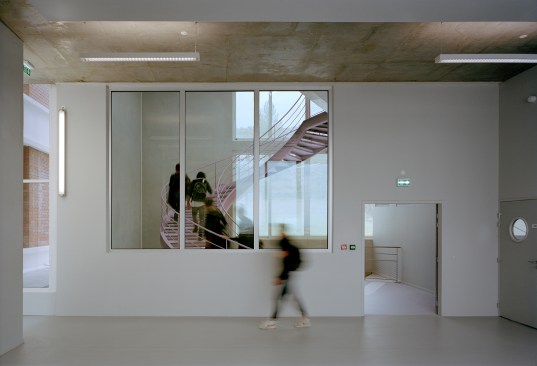
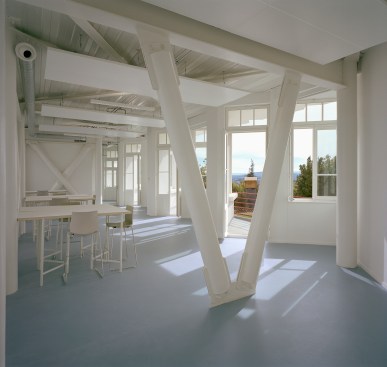
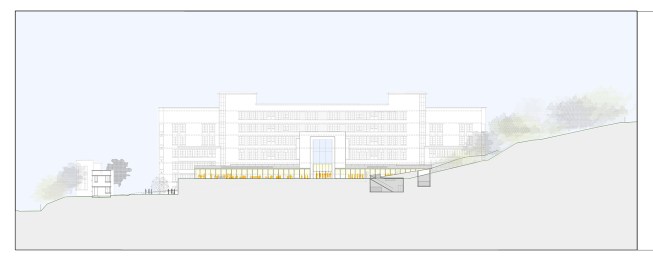
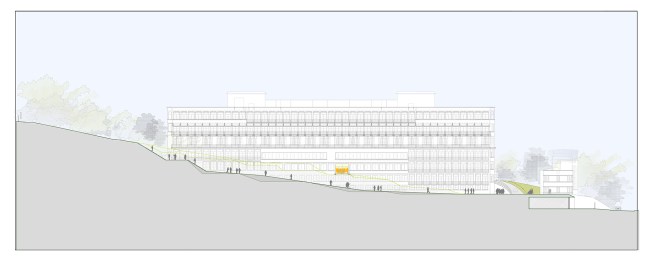
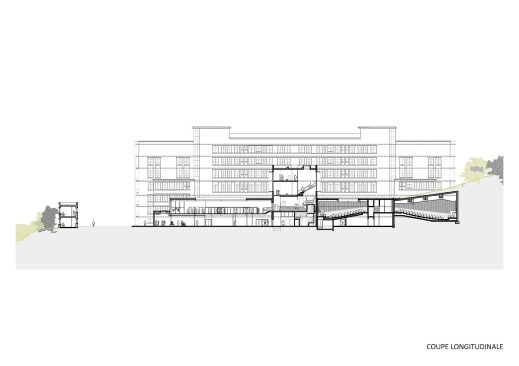
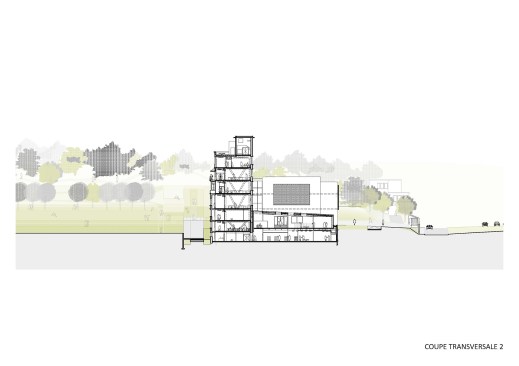
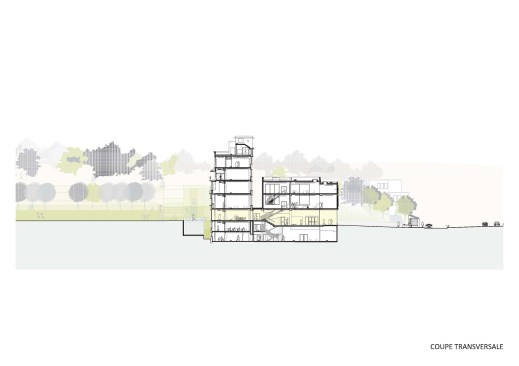
The task was to transform a sanatorium, built in 1930’s, into a School of Architecture. The Sanatorium is a perfect example of functional architecture, and it has to change radically its function. In order to preserve the rational spirit of the existing building and to create a model of a coherent architecture for the future students, our project becomes a pure reconversion: we restated the main architectural concept of the Sanatorium.
The project consists of 5 points:
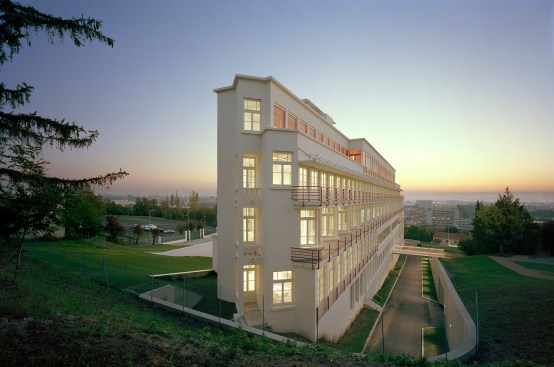
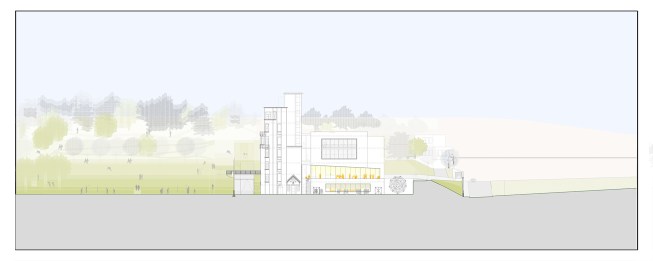
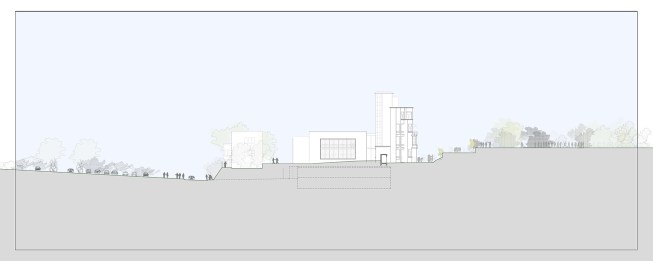
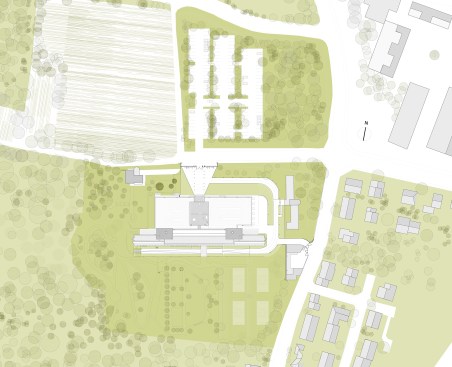
1 – The building is isolated in a vast landscape. This ideal relationship between construction and nature is restated. Nature regains its unity, it surrounds the building and, linked to the landscape, it acquires a territorial dimension.
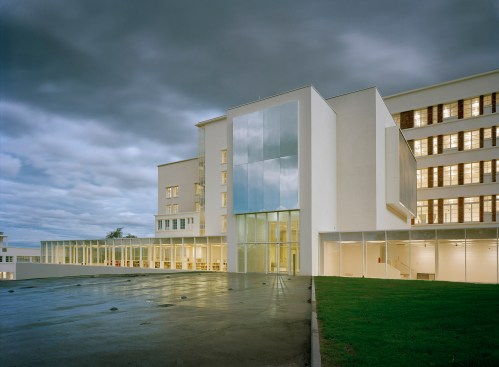
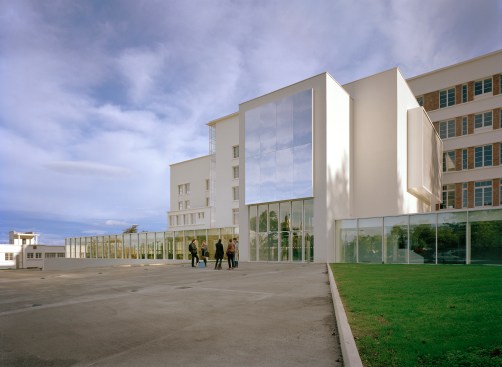
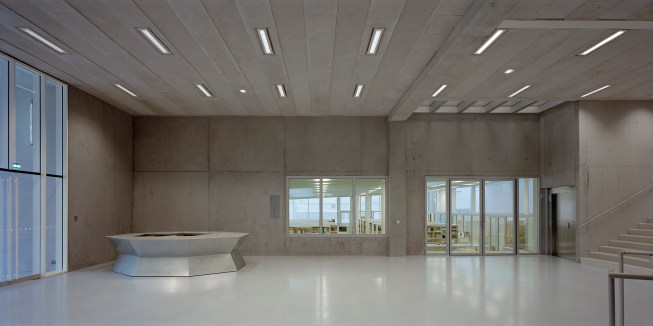
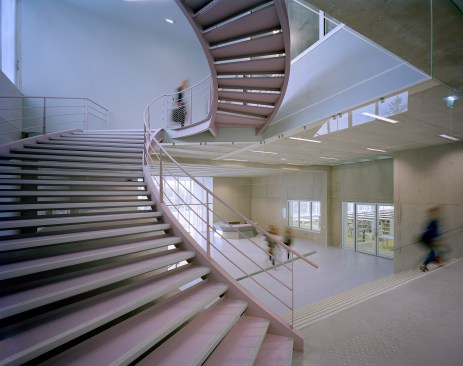
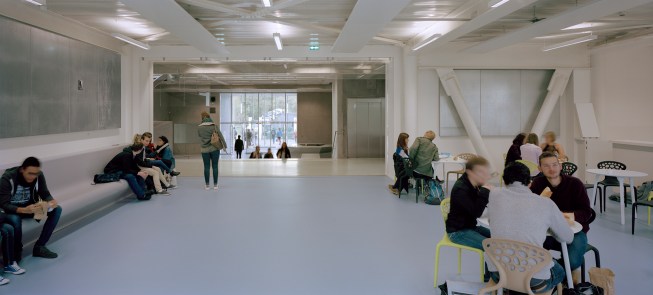
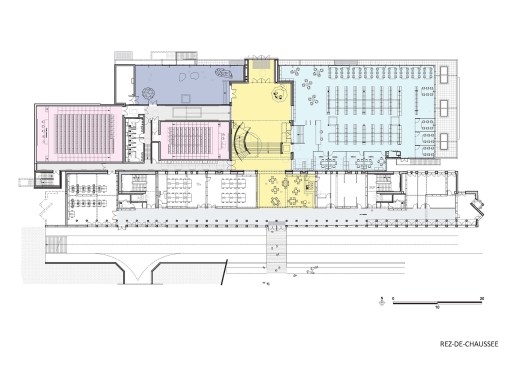
2 – At times, the sanatorium isolated the patients; today, it hosts social activities. The essential student gatherings are located on the ground floor in connected spaces.
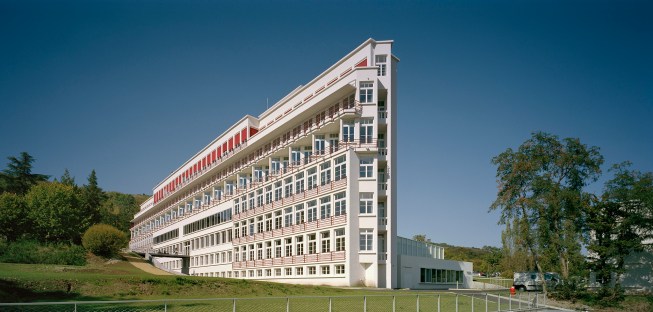
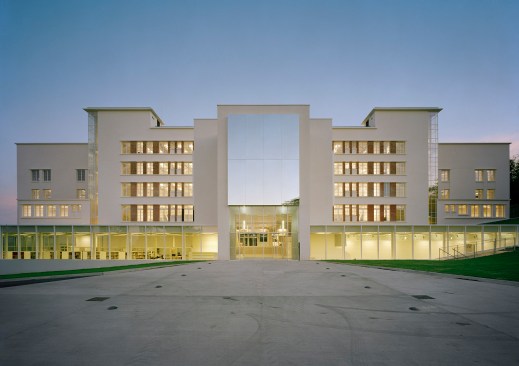
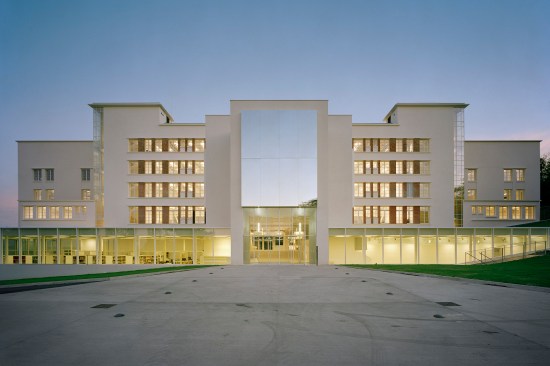
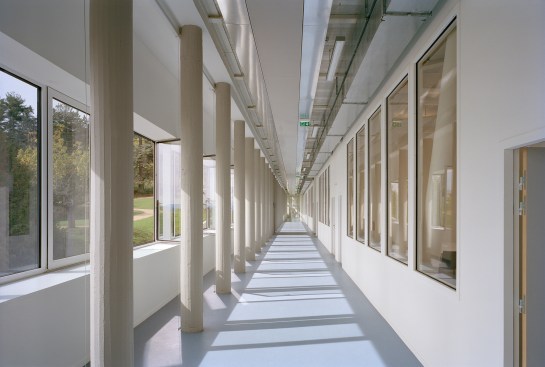
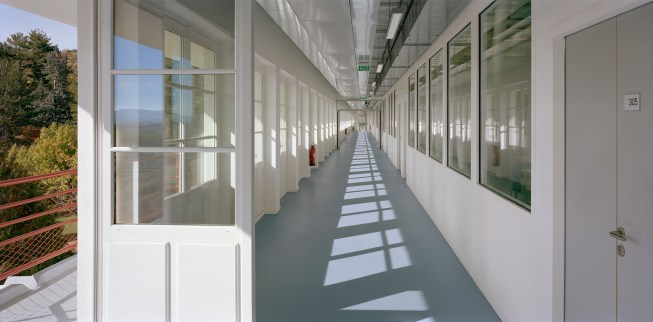
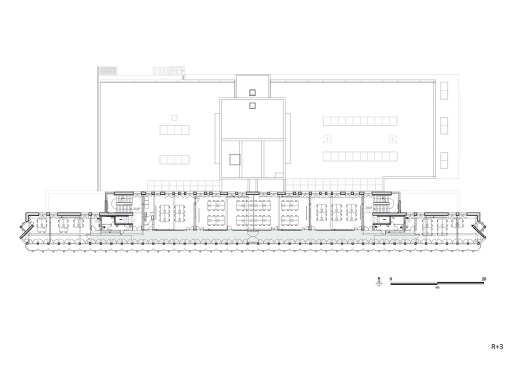
3 – The sun was the reason of existence of the sanatorium that was oriented towards the south. We interpreted this distinctive feature: Themain entry, situated on the North façade is no longer considered as a back shadowy side of the South façade. It receives the sun thanks to a monumental mirror that reflects the illuminated landscape. On each level, the horizontal circulation is placed on the South side of the building and serves as a thermal barrier protecting the studios from the sunlight.
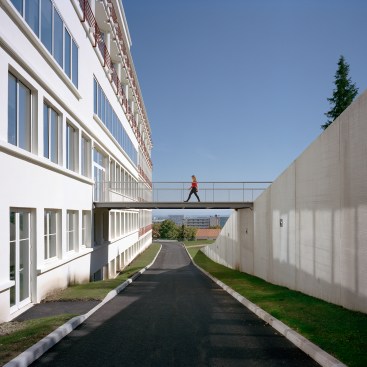
4 – The narrowness of the building becomes of a use. On each level the main circulation is placed along the South side of the building. One can enjoy an exceptionally open panoramic view taking the long walkway.
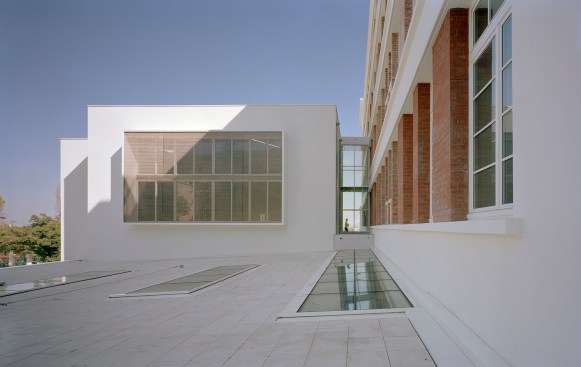
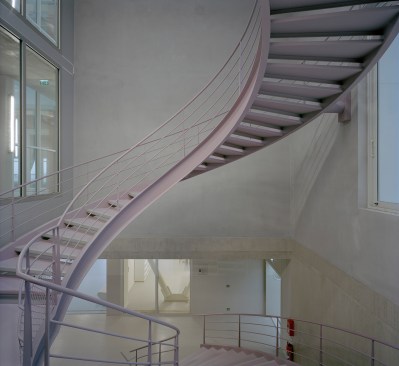
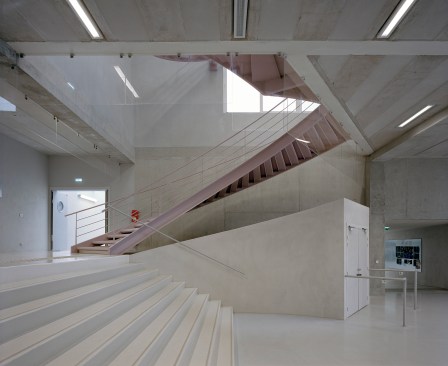
5 – The sanatorium is a rational architecture that had to be adapted to the actual fire and seismic regulations. The existing structure in masonry has been doubled for seismic reasons by a substantial steel structure. The fire security passage runs along southern façade and coordinates the relationship between the building and the terrace garden.