The entry coat check area was fashioned as a portal. The polishe…
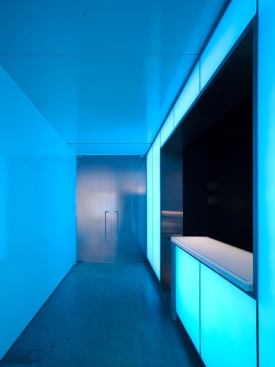
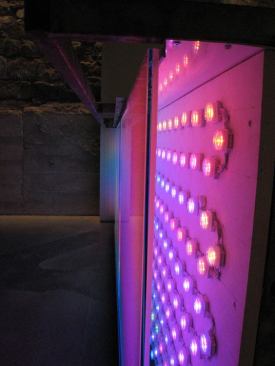
The entry coat check area was fashioned as a portal. The polished surfaces reflect light for a dramatic entrance. The glass walls are backlit with a series of RGB LED modules. Due to the restricted wall depth of 3 inches, the LED modules are mounted tightly together and can display patterns and low-resolution animation. Concealed track fixtures accent the desk.
The LED module configuration was detailed to avoid the structura…
The LED module configuration was detailed to avoid the structural supports and subsequent shadows.
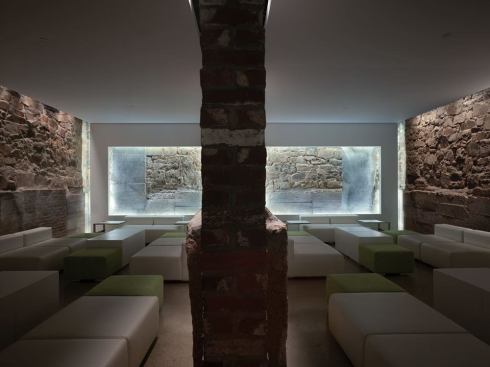
Entering the lounge, Salon D is directly in front of you. The gy…
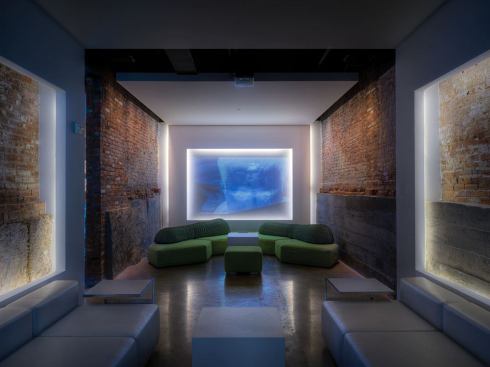
Entering the lounge, Salon D is directly in front of you. The gypsum frames float from the wall on a pillow of white light. Linear LED fixtures provide this effect and the fixture's slim profile kept the gypsum elements slim as well. In the center, an array of light, frames a video art projection. The LED sources allowed this effect to continue throughout the lounge and still meet the governing energy codes.
In Salon C the service bar's backlit glass detail is identical t…
In Salon C the service bar's backlit glass detail is identical to the entry wall. The bottle shelves are incorporated into the wall. Warm-white LED fixtures fit within the small niche provided and generate minimal heat. A pair of floating gypsum frames flanks the front sitting area.
Salon A and B-the two remaining salons-are mirror images of each…
Salon A and B-the two remaining salons-are mirror images of each other. Along each side, concealed track fixtures with infrared-coated PAR lamps, heighten the texture of the stonewalls.
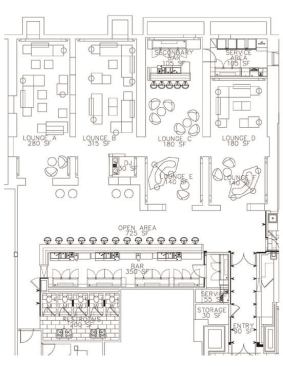
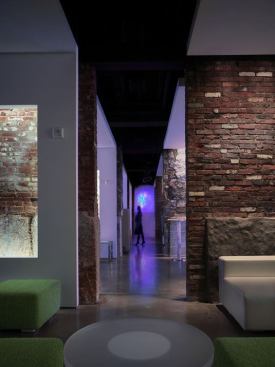
A central corridor connects the four Salons.
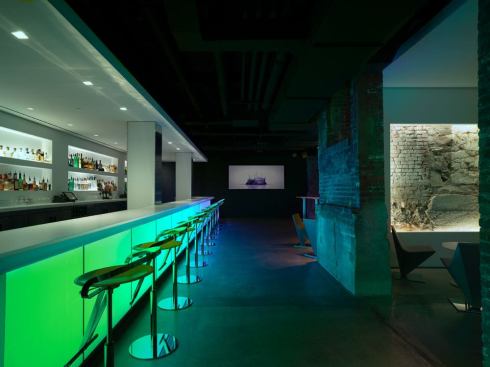
In the main bar, the longer expanse of backlit glass allows for …
In the main bar, the longer expanse of backlit glass allows for more animated effects that are experienced in part or whole depending on the guest's location. Recessed MR16 downlights have been added for accent on the bar top and glass display.
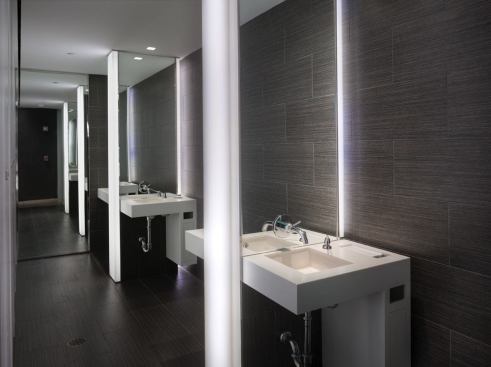
In the restroom, the sink appears to float off of the wall becau…
In the restroom, the sink appears to float off of the wall because of the LED fittings installed behind the resin lenses. The fixture also provides a warm glow on an occupant's face.
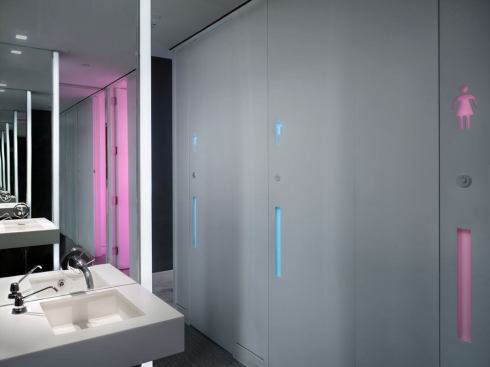
The communal restroom has private stalls and the gender designat…
The communal restroom has private stalls and the gender designation for each is reinforced with color. A resin panel, inserted in the door, allows the gender symbol and handle to glow with color.
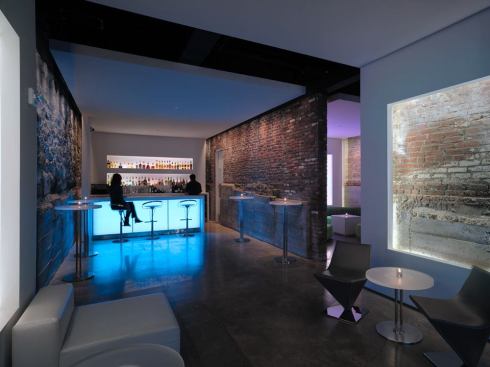
Quietly tucked away in a mixed-use complex of historic townhouses and warehouses in Georgetown, Washington, D.C., this membership-only lounge is an architectural study in contrasts. Located in a basement space with exposed brick walls, the design team was tasked with creating a space that would be warm and inviting, but also refined. Layering light with material finishes provided the solution to create a sophisticated and understated environment. The abundance of white surfaces was particularly challenging for the lighting team at MCLA as they employed lighting strategies to minimize issues of reflectance and to maintain lower light levels in what is typically a dim setting.
Arriving at L2 Lounge, one is greeted by intense color in the narrow entry vestibule, which is lined with glass walls backlit with 1W RGB color-changing LED modules. But the heart of the space is a suite of six seating and bar areas called “salons.” The defining characteristic of these spaces is a series of gypsum frames backlit with warm white linear 3000K 1W LED fixtures. The lighting makes the frames appear to float in front of the exposed brick walls. The light also provides an illuminated outline for video art projections in the center of each frame.
To maintain a clean ceiling plane, 50W PAR30 halogen track spots are tucked between the edge of the walls and the acoustic stretch fabric ceilings in each lounge. The smooth white finishes of ceiling and frame provide an effective contrast to the rough texture of the brick. As an accent in the salons, the front face of the two bars are backlit with color-changing LEDs, similar to the treatment of the entryway. Color is also used to playful effect in the unisex restrooms, where gender is noted by a symbol on each stall and lit in either pink or blue. Throughout, lighting is integrated into the architecture creating a sleek and elegant space for entertaining.
Jury Comments Jim Baney: Less is more … more painstaking detailing … more “sweating the small stuff” … and it all paid off. Denise Fong: The lighting is ethereal. It moves the design to a whole other level. Randy Sabedra: It’s like walking into a Rothko painting—mysterious, hypnotic, and sensual.
Manufacturers / Applications Birchwood: Kitchen lighting Lutron: Wall box dimmers Philips Color Kinetics: LED color-changing panels in entry and bar fronts ProLume: LED wall frames in lounges Times Square Lighting: Tracklighting USA Illumination: Ceiling downlights
Elizabeth Donoff is Editor-at-Large of Architectural Lighting (AL). She served as Editor-in-Chief from 2006 to 2017. She joined the editorial team in 2003 and is a leading voice in the lighting community speaking at industry events such as Lightfair and the International Association of Lighting Designers Annual Enlighten Conference, and has twice served as a judge for the Illuminating Engineering Society New York City Section’s (IESNYC) Lumen Award program. In 2009, she received the Brilliance Award from the IESNYC for dedicated service and contribution to the New York City lighting community. Over the past 11 years, under her editorial direction, Architectural Lighting has received a number of prestigious B2B journalism awards. In 2017, Architectural Lighting was a Top Ten Finalist for Magazine of the Year from the American Society of Business Publication Editors' AZBEE Awards. In 2016, Donoff received the Jesse H. Neal Award for her Editor’s Comments in the category of Best Commentary/Blog, and in 2015, AL received a Jesse H. Neal Award for Best Media Brand (Overall Editorial Excellence).Prior to her entry into design journalism, Donoff worked in New York City architectural offices including FXFowle where she was part of the project teams for the Reuters Building at Three Times Square and the New York Times Headquarters. She is a graduate of Bates College in Lewiston, Me., and she earned her Master of Architecture degree from the School of Architecture at Washington University in St. Louis.